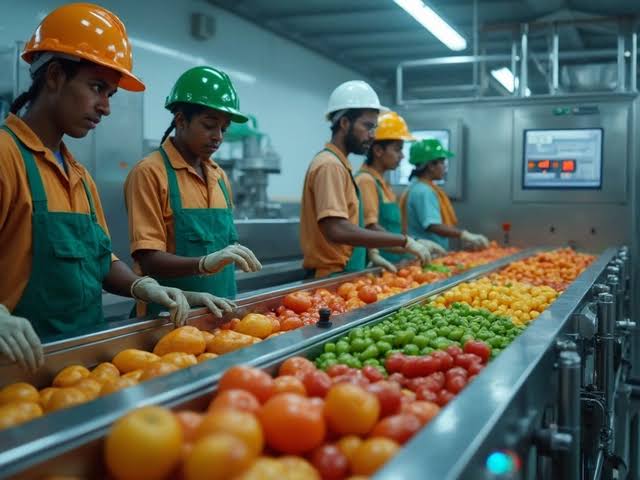
Starting a manufacturing business involves more than buying machines and setting up production. The way a warehouse is set up can directly affect materials move, Storing is available, productive workers are, inventory is managed, safe the place is and much it all costs. For a manufacturing startup a good warehouse setup can create a flow of raw resources from when they arrive to when they are stored, used in production, turned into finished products and sent out.
A good layout Need to support the work and also leave room for future growth. Bad planning can cause extra moving around areas, storing issues, and higher costs for moving things.
What Is a Warehouse Layout?
A layout is the way of putting storage areas, receiving areas, and materials related to production, equipment, aisles, loading areas and other parts of a building.
The main goal is to make it easy and quick for materials and people to move around. Every part of the Storing facility needs to have a purpose, and the items that are used often Need to be easy to reach.
For a manufacturing startup the layout should usually connect the following activities:
- Bringing materials in
- Checking the resources that come in
- Storing the Resources
- Giving resources to production
- Storing items that’re partway through production
- Storing finished products
- Packing the products
- Sending the products out
- Handling returns or items that are not good
- Areas for maintenance and utilities
Why Warehouse Layout Planning Matters
A planned space can make workers and machines have to move more than they need to. This can waste time. Raise costs.
An efficient setup can help a startup:
- Cut down on moving things.
- Make it easier to see what is in stock.
- Use the floor space well.
- Reduce the time it takes to move things.
- Make the workplace safer.
- Stop storage from getting too full.
- Make it easier to count stock.
- Help send products out
- Get ready for future growth.
The layout should therefore be thought about when starting the project, not after the building is built.
Key Areas in a Manufacturing Warehouse
1. Receiving Area
The receiving zone is where raw resources, parts, packaging resources and other supplies come into the building.
It need to have room for unloading trucks, checking how many items there are inspecting the materials and keeping the incoming goods for a short time.
The receiving area Need to be close to the raw material storing area to cut down on moving.
2. Raw Material Storage
Raw materials should be stored based on what they are, often they are used, heavy they are, big they are, and they need to be handled.
Items that are used often can be placed near the production areas while things that are not used often can be in storage spots.
Storage systems can include:
- Pallet racks
- racks
- Shelves
- Bins
- Stacking on the floor
- Racks for materials
The right system depends on what is being stored and how much space there is.
3. Production Supply Area
Manufacturing needs a supply of materials. A special area can be made near the production part for materials waiting to be used.
This helps stop production from stopping and keeps the storage area neat.
4. Work-in-Progress Area
Some manufacturing steps involve stages. Materials may need to be stored between each step.
A clear work-in-progress area can help stop mixing up materials with things that are half done.
5. Finished Goods Storage
Once products are done they go to an area after they are checked.
Finished goods should be arranged based on what they’re what batch they are in what customers need often they are sent out or other similar things.
This area should be close to the dispatch area to cut down on moving.
6. Dispatch Area
The dispatch area is where the finished products get ready to go out.
It may have space for:
- Picking orders
- Final check
- Packing
- Labeling
- Paperwork
- Loading vehicles
A link between finished goods storage and dispatch can make things run better.
Important Factors in Warehouse Layout Design
Available Space
The size of the land and the building determines how different areas can be set up. The plan should think about more than the floor area but also the ceiling height, columns, doors, loading points and any limits in the structure.
Sometimes vertical space can be used with storage systems.
Material Flow
Materials should move through the building in a way. A normal way might be:
Receiving → Inspection → Raw Material Storage → Production → Finished Goods → Dispatch
Avoiding going forth can save time and stop crowds.
Product Characteristics
The kind of product being made has an effect on the layout.
Heavy items may need storage and wider paths. Fragile items may need storage, and items that need certain temperatures may need special places.
Handling Equipment
Forklifts, trolleys, conveyors, cranes and other tools need room to work.
Aisles should be planned based on the type of equipment. Safety space should also be kept around machines, shelves, doors, and walking paths.
Inventory Turnover
Items that are sold quickly should be stored where they are easy to get. Slower items can be stored further away without causing problems.
ABC inventory classification can help when deciding where to place things.
Safety Considerations
Safety should be part of the layout from the start.
The design should have:
- Clear walking paths for people
- Good emergency exits
- light
- Fire safety
- Safe routes for forklifts
- Installed shelves
- Easy access to emergencies
- Good air flow
- Clear signs for materials when needed
Materials should not block emergency exits, electrical boxes, emergency equipment or access paths.
How Startups Can Make the Most of Warehouse Space
Manufacturing startups usually have limited money making it very important to use space well.
Some ways to do this include:
- Use storage that goes up when it makes sense.
- Cut down on storage on the floor.
- Arrange products based on how they are used.
- Use the storage spots for similar things.
- Mark. Bins clearly.
- Keep aisles open and set up.
- Look at stock often.
- Use records for inventory.
- Keep receiving and dispatch areas neat.
- Save space for growth.
The goal should not just be to fill every space. Enough room for movement and work is essential for smooth operations.
Common Mistakes in Warehouse Layout
Some mistakes can cause problems once the business starts.
One common mistake is setting up the space based on what is needed now without thinking about growth later. Another is putting materials that are used far from the work area.
Other issues include not having space for loading, narrow aisles not being able to tell products apart mixing bad items with good ones and not having enough spots for things that need to be stored before being used.
Before finalizing the layout owners should think about how much they expect to make how inventory they will have how many vehicles will come and go how many workers they need and how much more they can grow.
Importance of a Detailed Project Report
A Detailed Project Report (DPR) can help bring warehouse planning with the rest of the manufacturing plan.
A full report might include:
- What the plant and warehouse need
- the amount that can be made
- Details about machines
- What materials are needed?
- storage is needed
- materials move
- people are needed
- What utilities are needed
- the project will cost
- money is needed to run
- What the market is like
- What the money will look like in the future
- profitable it is
- Plans for growing
Putting the warehouse setup into the project plan can help owners see how much land and building space the business needs.
Conclusion
Designing a warehouse layout is a part of starting a manufacturing business. A good setup can make moving materials better managing inventory easier workers more productive, the place safer and sending products out faster.
The right setup depends on the type of product how it is made how much storage is needed how space there is, what tools are used and how much the business is expected to grow. Of making the warehouse just for today’s needs startups should make a setup that can grow with them.
Good planning at the start can stop problems later. Help make a better manufacturing place.
Frequently Asked Questions
1. Why is warehouse layout important for a manufacturing startup?
It helps organise the items cut down on moving them make storage use better help with production and make sending products out more efficient.
2. What are the main areas needed in a manufacturing warehouse?
Common areas include bringing items in checking them storing materials getting materials ready for production storing items that are partway done storing finished products packing them and sending them out.
3. How should items move through a warehouse?
Items should follow a path from when they come in and are checked, to being stored used in production stored again and finally sent out.
4. How can a startup use less warehouse space?
Using storage going up in height sorting items by how often they are used keeping the same places for things marking shelves and bins and getting rid of extra stock can help improve space use.
5. Should future growth be thought about in the layout?
Yes. A startup should leave space and plan for utilities, paths and storage so the place can grow with the business.
6. What tools are often used for moving things in a warehouse?
Depending on the business tools can include forklifts, trolleys, carts, conveyors, cranes, shelves and other tools for moving items.
7. Can warehouse planning be in a DPR?
Yes. Warehouse needs, how materials move, how much storage is needed what the building should be, what tools are needed how much money is needed and plans for growing can all be, in a Detailed Project Report.